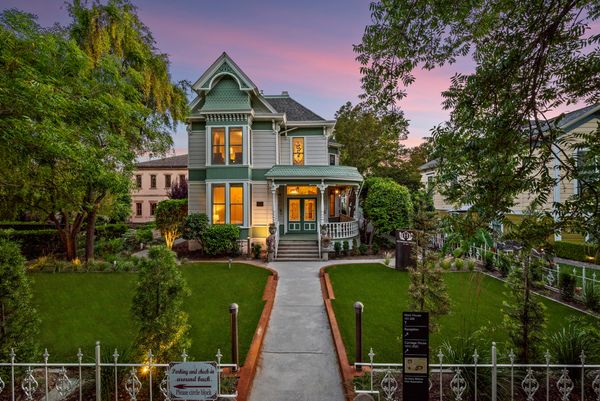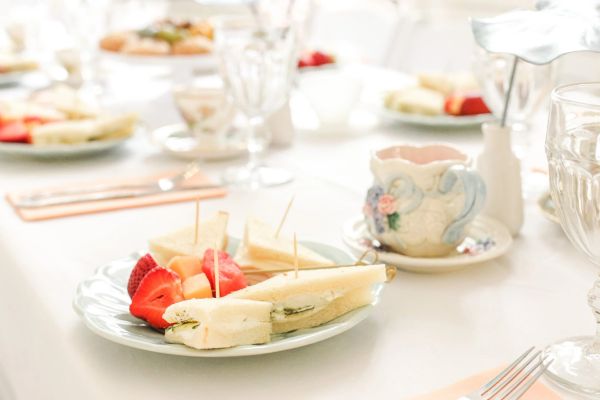
"Capacity: 200." It is often the first number on a venue fact sheet, and it can be the most misleading one. Two hundred standing guests with a few cocktail tables is a very different room than two hundred people seated for dinner with a dance floor, a DJ booth, and a dessert table. Add a rain plan in February and that same space may hold far fewer.
Venue capacity is not one number. It is a set of numbers that shift with the layout, the season, and what else needs floor space. Reading them correctly early on saves couples from the most uncomfortable planning conversation there is: trimming a guest list after the deposit is paid.
The Three Numbers to Ask For
Most venues can give you at least three figures. Ask for all of them in writing, and ask which layout each one assumes.
- Ceremony capacity: chairs in rows facing an aisle. This is usually the highest seated number, because rows pack tightly and need no tables.
- Seated dinner capacity: guests at round or long tables with service aisles for catering staff. This is the number that should drive your guest list for most receptions.
- Standing or cocktail capacity: a reception with high-tops and limited seating. It can look generous on paper, but few couples host a full wedding without seats for most guests.
Some venues also publish a legal occupancy limit set by the fire marshal. That is a ceiling for safety, not a comfortable planning target. A room filled to its legal limit rarely feels like a good party.
What Eats Into the Floor
A seated dinner number usually assumes tables and chairs and nothing else. Real receptions need more. Each of these takes space that would otherwise hold guests:
- A dance floor, whether built in or rented
- The DJ or band setup, including speakers and lighting
- A bar, or more than one if the guest count is large
- Buffet lines or food stations, which take far more room than plated service
- A sweetheart table or head table, cake table, gift table, and photo booth
When you tour, bring your rough guest count and ask the coordinator to describe a real floor plan they have used at that size, with a dance floor and your style of service. If they can show you a photo or diagram from a past event, even better. That is more reliable than any number on a brochure.
How Capacity Changes by Season
Bay Area weather is mild, but it still reshapes how many guests a venue can comfortably hold, especially at properties that rely on outdoor space.
Late spring through early fall is the season when garden, vineyard, and terrace venues are at their most flexible. Ceremonies can move onto a lawn, cocktail hour can spill onto a patio, and the indoor room only has to hold dinner. That flexibility is part of what makes these months popular.
In the rainy months, roughly November through March, that same venue may need to fit everything indoors or under a tent. If the ceremony, cocktail hour, and dinner all have to share one room, the realistic guest count can drop, or the venue may need a flip between ceremony and reception while guests wait elsewhere. Ask exactly what happens to capacity when the rain plan is in effect, and whether a tent is included or an added rental.
Coastal and bayside venues bring a separate summer issue: fog and wind. An outdoor terrace that looks spacious on a calm afternoon can become unusable by evening if the wind picks up. Ask what share of guests can fit indoors if the weather turns, even in July.
For photography, season also changes where portraits and group shots happen. A crowded room in winter leaves less space for a family formal lineup, so plan a spot for those photos in advance and share it with your photographer.
Sizing a Venue the Right Way
Start with an honest guest count, not your hoped-for number. Make a list of everyone you would invite, then estimate how many will attend. Local guests usually attend at a higher rate than those traveling long distances, and the final percentage depends heavily on your crowd, so treat any estimate as a range.
Then look for venues whose seated dinner capacity sits comfortably above the top of that range, with your dance floor and service style included. A little extra room makes a reception feel relaxed. A venue at its absolute limit feels crowded, slows down service, and leaves no margin if a few extra guests say yes.
Watch the other end, too. A small group in a very large room can feel empty. Some venues can close off part of a space with drapery or rearrange the floor plan to make it feel full. Ask how they handle events well under their maximum.
Questions to Bring to Every Tour
- What is the seated dinner capacity with a dance floor and our service style?
- Does the ceremony happen in the same space as dinner, and if so, how long is the flip?
- What is the capacity under the rain plan, and is a tent included?
- Is there a guest minimum, and how does pricing change if we are under it?
- Can you share a floor plan from a past wedding near our size?
Capacity is one of the few venue details that is hard to fix later, so it deserves careful attention during the search. Browse Bay Area venues with photos and details, and bring these questions with you when you schedule tours.
Browse Vendors